Mike Pollock of Greenkind Builders
This site is best viewed on a computer.
This list includes just some of Mike’s incompetence, fraud, poor workmanship, and neglect with our build.
MIKE FAILED TO
complete the house or even just the framing or a single project
install studs and headers properly and securely, including load-bearing ones
install studs required for wall and ceiling coverings
install stud framing and ZIP panels evenly - interior and exterior walls are bowing and crooked causing flooring, siding, gutters, and other aspects to bow and be uneven
install rafters properly - crowned incorrectly causing extreme bowing and waviness in finished ceiling
install the floor system properly, securely and level - bowing panels with large gaps and dips, subfloor not attached to joists and nail heads protruding create unstable sub and finished floors
install bathroom floor system/joists securely, properly and to plan specifications. Even after being paid twice to create the bathroom floor systems, Mike’s dangerous and reckless framing has to be fixed.
frame the walls equal heights in the same rooms - lopsided walls, walls and ceiling meet at noticeably different heights (9’ and 8’-6”)
frame wall depths on the same wall equally - floor and wall coverings and baseboards differ 2 inches between the left and right side against the same wall
frame doorway openings and heights properly and evenly - issues with flooring, doorway casing and trim and wall trim from doorway left and right sides not coming close to lining up and doorways next to each other measuring 93” and 96”
build the front door to code with 2” Jack studs
install enough 2” Jack studs per code for large windows
tape exterior wall panel seams
tape exterior roof panel seams, including over the master bedroom, so condensation and moisture can ruin the ceiling insulation and coverings
roll ZIP tape with required tool for a secure roof and walls - leaks and voided warranty
cover exterior walls completely
install front windows properly and to plan specifications
install required flashing over windows without roof overhangs as per code
fasten windows safely and securely, including 10 foot by 6 foot windows
install tape, flashing or wrap around wood window sills and framing required by manufacturer and per code - resulted in leaks and damaged framing, insulation and subfloor
install tape, flashing or wrap around door framing required by manufacturer and per code
install flashing in between wood porch and concrete foundation as per code to prevent rot
install flashing in between wood deck and concrete foundation as per code to prevent rot
secure all deck boards
install all of the house exterior trim and siding
install siding properly with required gaps and flashing - severe buckling
install porch roof and cedar shingles securely
install the sliding glass door level and properly making it almost impossible to operate
install deck ridge beam properly - split beam with OSB on sides holding the weight of the roof
select correct windows with flanges for new construction
create all window, door and hall openings to be trim-free — Mike’s poor workmanship made trim necessary everywhere, but he never installed any trim or casing/jams.
frame and dry-in in a reasonable amount of time - compromised framing and subfloor with significant water and mold damage and bug infestations requiring treatments.
remove large amounts of trash from crawl space
provide tools as promised - charged some without our knowledge or permission; chose to hammer framing nails by hand (increased hourly pay)
work the 8 hours per day and 5 days per week paid for
travel to our job 5 days per week for the $960 extra paid per month for commute and gas
“ensure entire project meets or exceeds” building code
follow plans, contracts and deadlines

studs installed poorly and unevenly, rafters crowned incorrectly, walls framed at noticeably different heights and depths

headers and studs installed poorly, missing studs required for wall and ceiling coverings, doorways and walls framed poorly, mold damage

studs installed poorly and unevenly, missing studs required for wall and ceiling coverings

water and mold damage, poor header and rafter installations
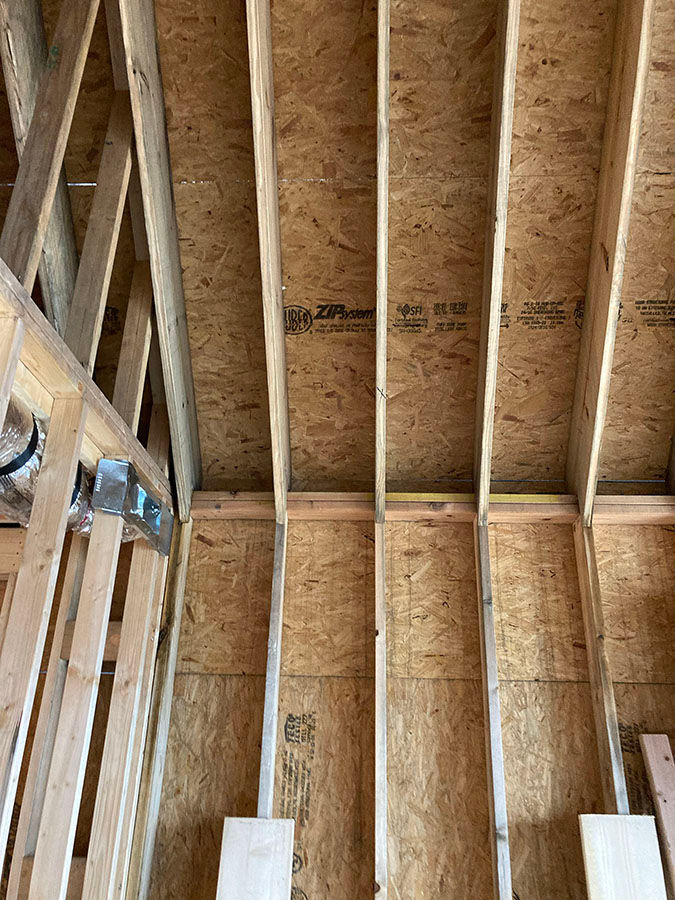
leaking roof from failing to tape all seams and roll ZIP tape with required tool for a secure and sealed exterior

neglected to install bathroom floor joists and framing properly and to plan specifications

uneven stud installation, missing studs required for wall and ceiling coverings
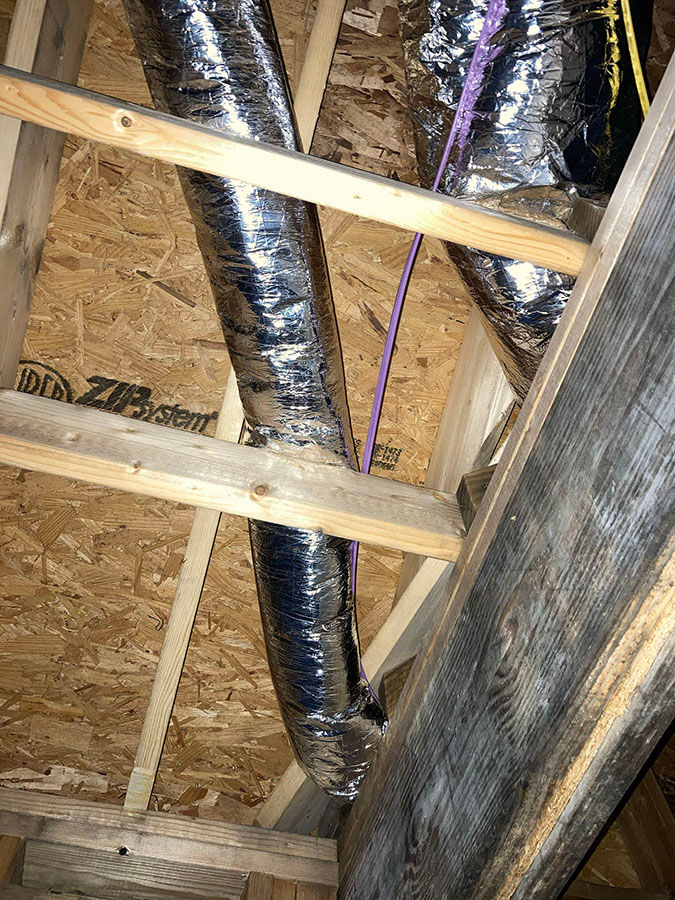
water and mold damage compromising the framing, subfloor and wall and ceiling coverings neglected to install headers properly and securely, including load-bearing ones

The house and garage were supposed to be finished before 2025


neglected to install the porch roof and cedar shingles securely, neglected to finish installing the porch

neglected to install flashing in between wood porch and concrete foundation

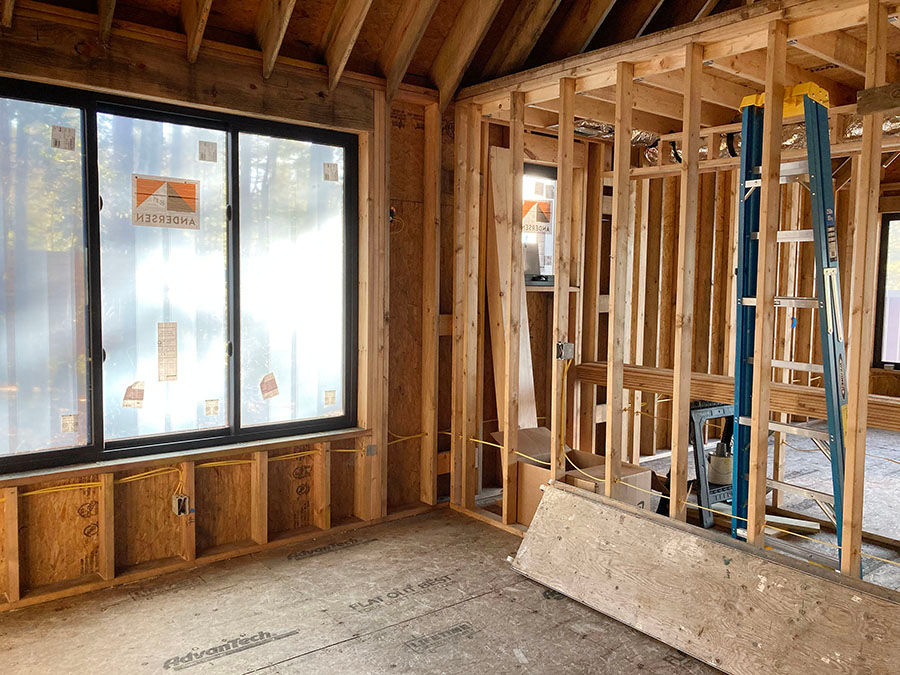
unsafe and uneven window installation, neglected to install enough 2" Jack studs around large windows

Even with constantly cleaning and vacuuming after Mike, an unreasonable amount of debris remains in the wall and floor framing from Mike taking around 5 months to frame

neglected to attach the subfloor to joists and install the subfloor to plan specifications the subfloor dips, bows and protrudes all throughout the house

neglected to build the front door to code with 2" Jack studs
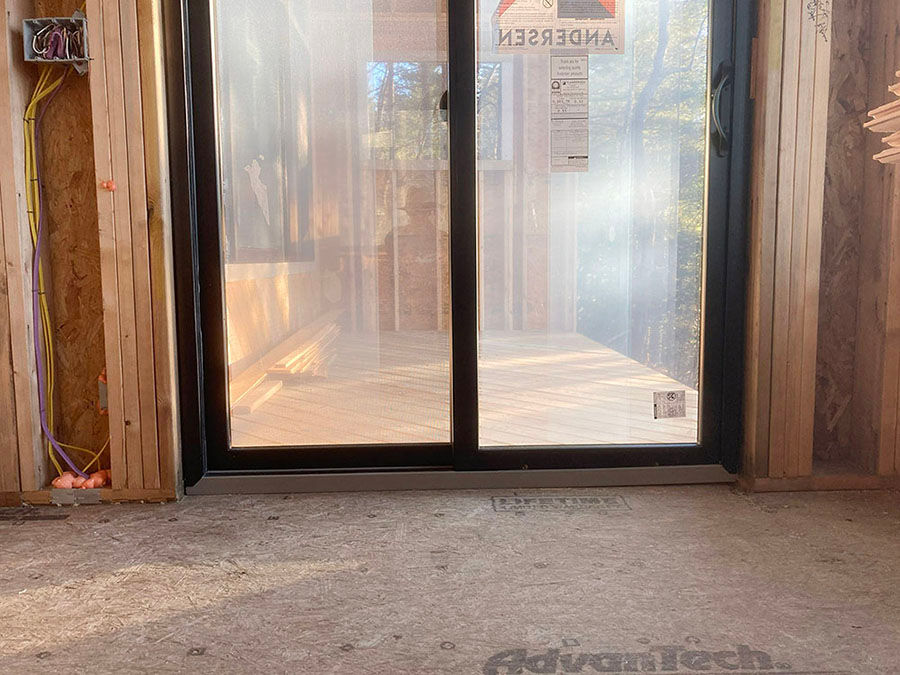
poor sliding glass door installation made it nearly inoperable doors and windows installed without tape, flashing or wrap

neglected to install windows safely and securely, planned trim-free windows impossible because of poor workmanship

leaks from poor workmanship and window sills and framing installed without tape, wrap or flashing
Paid To Install, But Never Started
shiplap on 50% of house walls
house doorway casing and trim
window sills, casing and trim
kitchen and bathroom cabinets and countertops
faucet sink holes
kitchen farmhouse sink
loft ladder and railing
deck railing and stairs
door tracks and doors
benches
toilet wall framing
house and garage metal roofs
remaining house siding
garage framing
garage wall and roof ZIP panels and tape
garage window and human door
garage siding
garage exterior and interior trim